A Curbless Master Bath, Opened Up
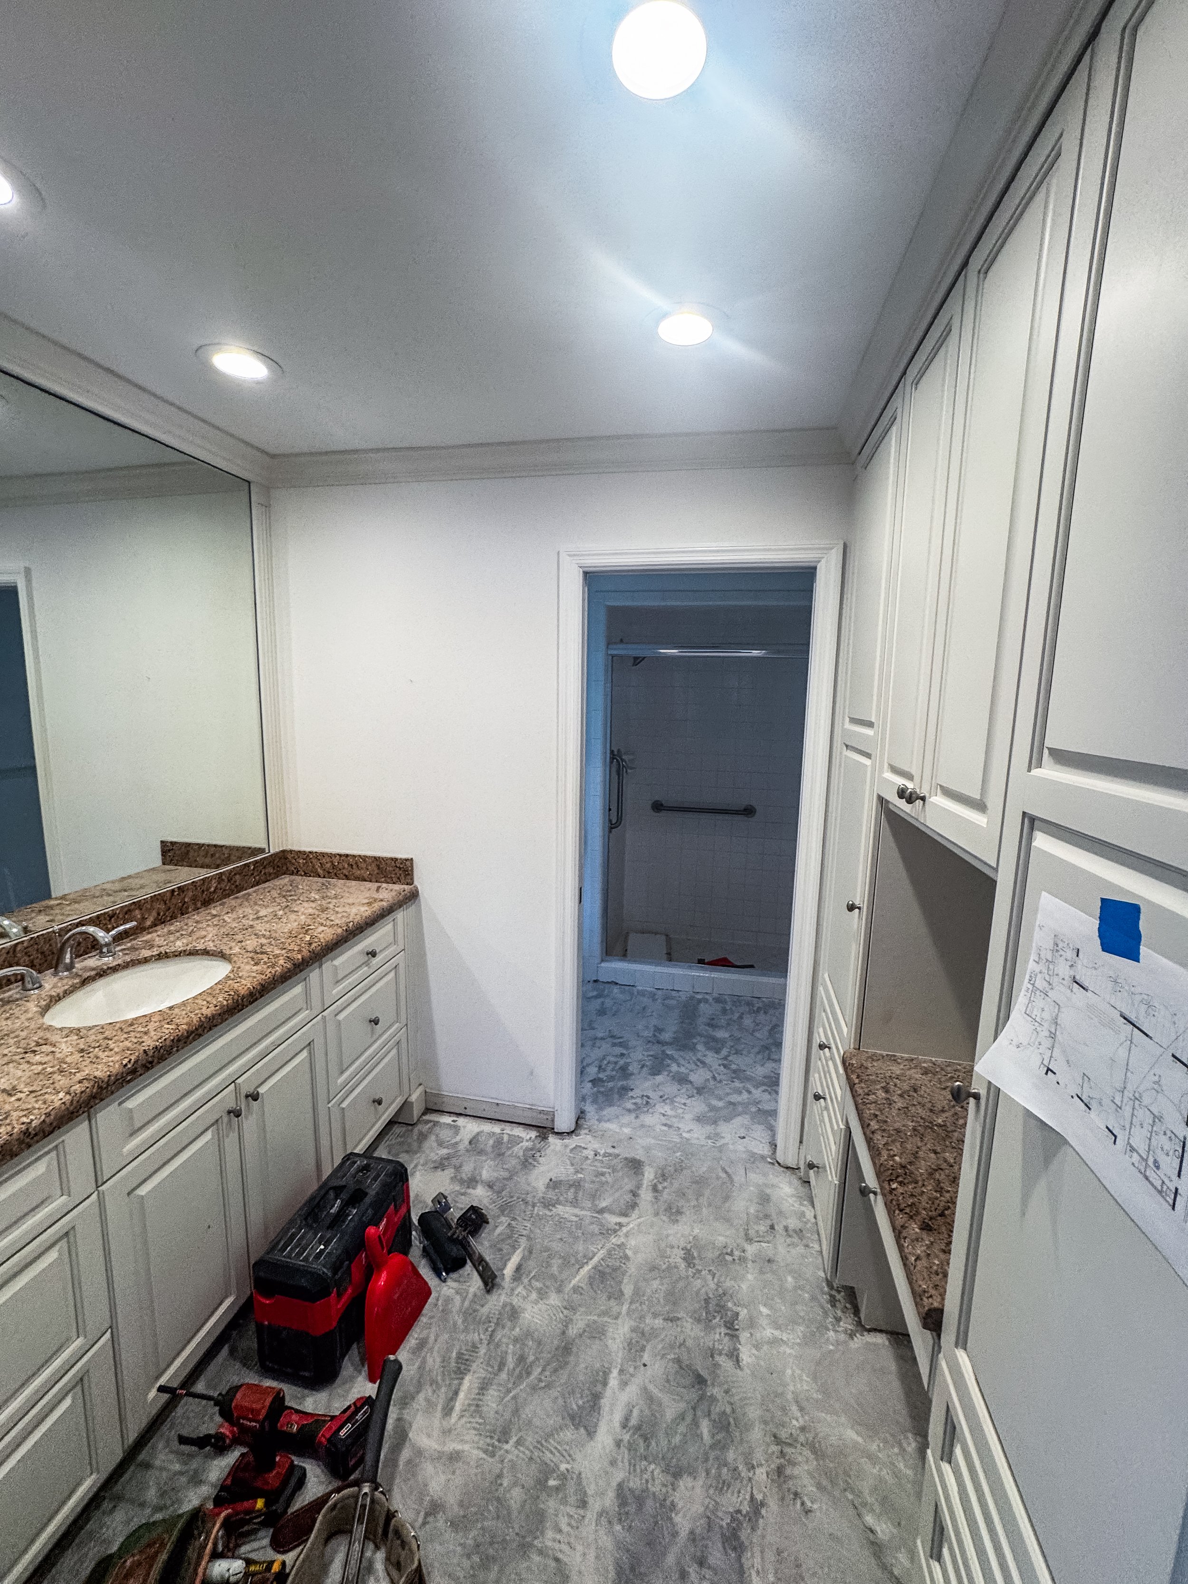
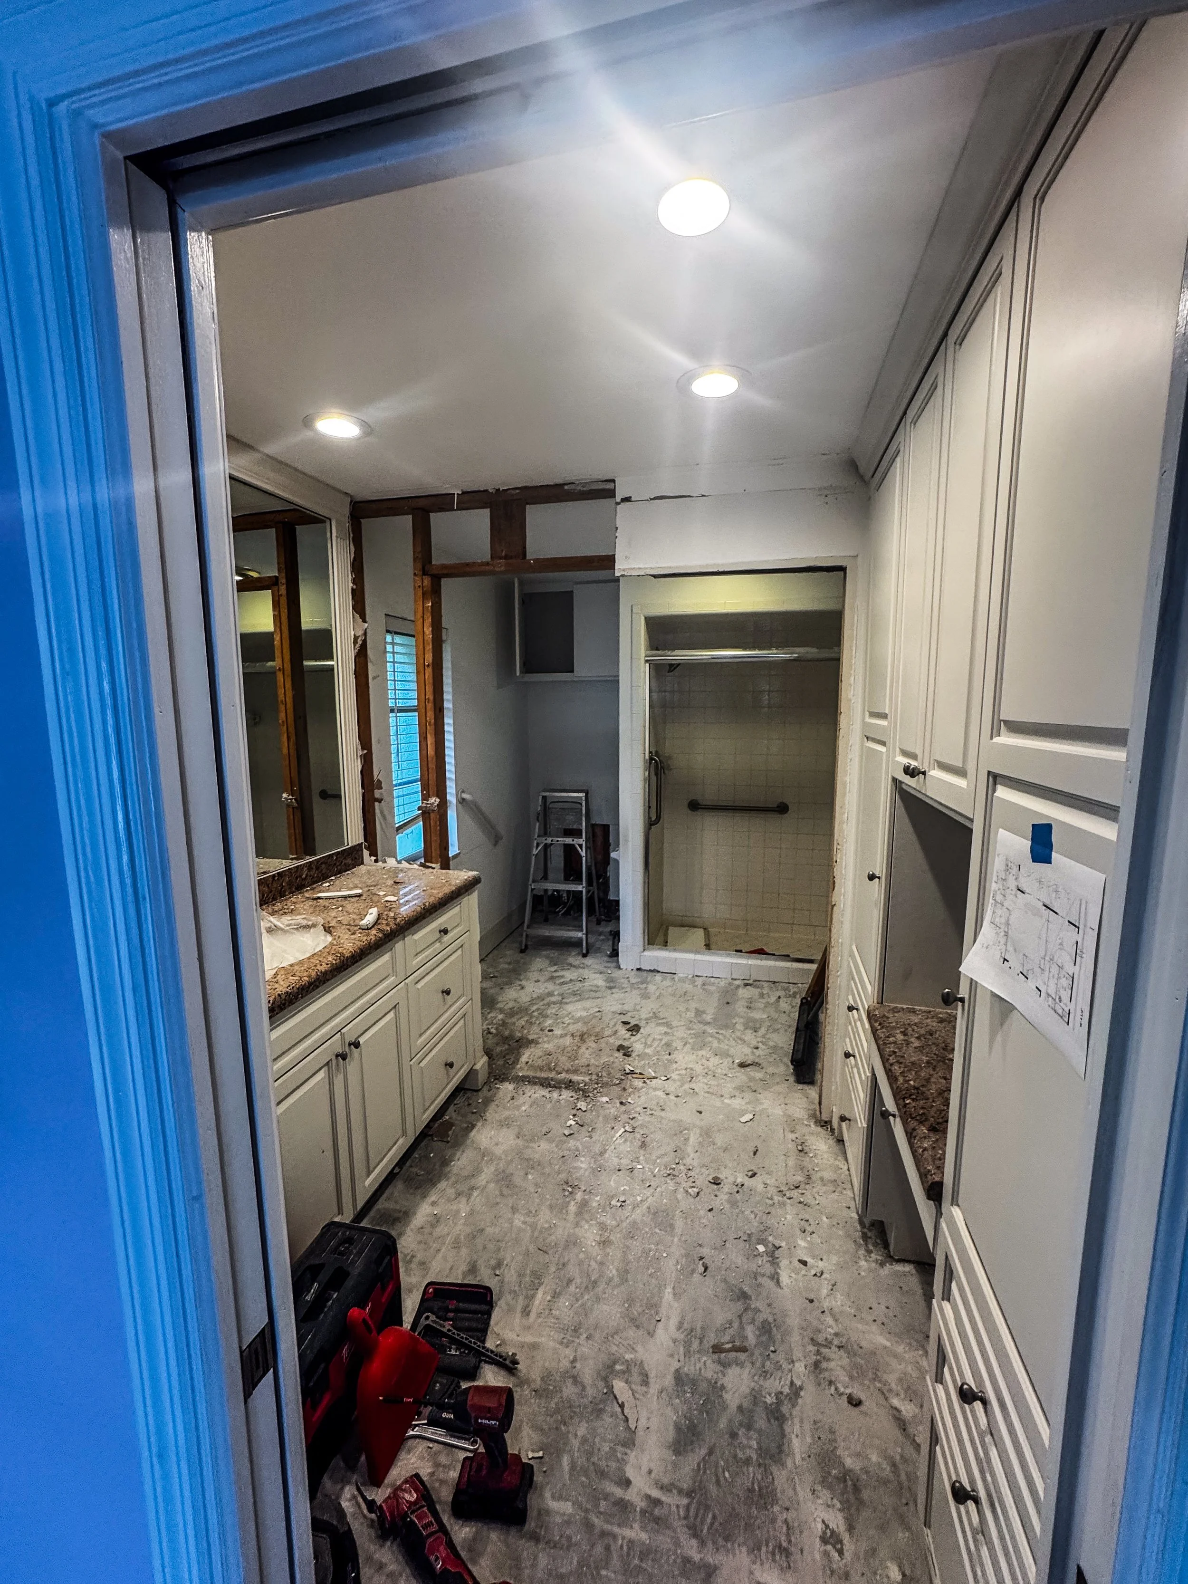
The original master bathroom felt small and claustrophobic. Two doors led to two different spaces. It wasn't working for the homeowners and they wanted a change.
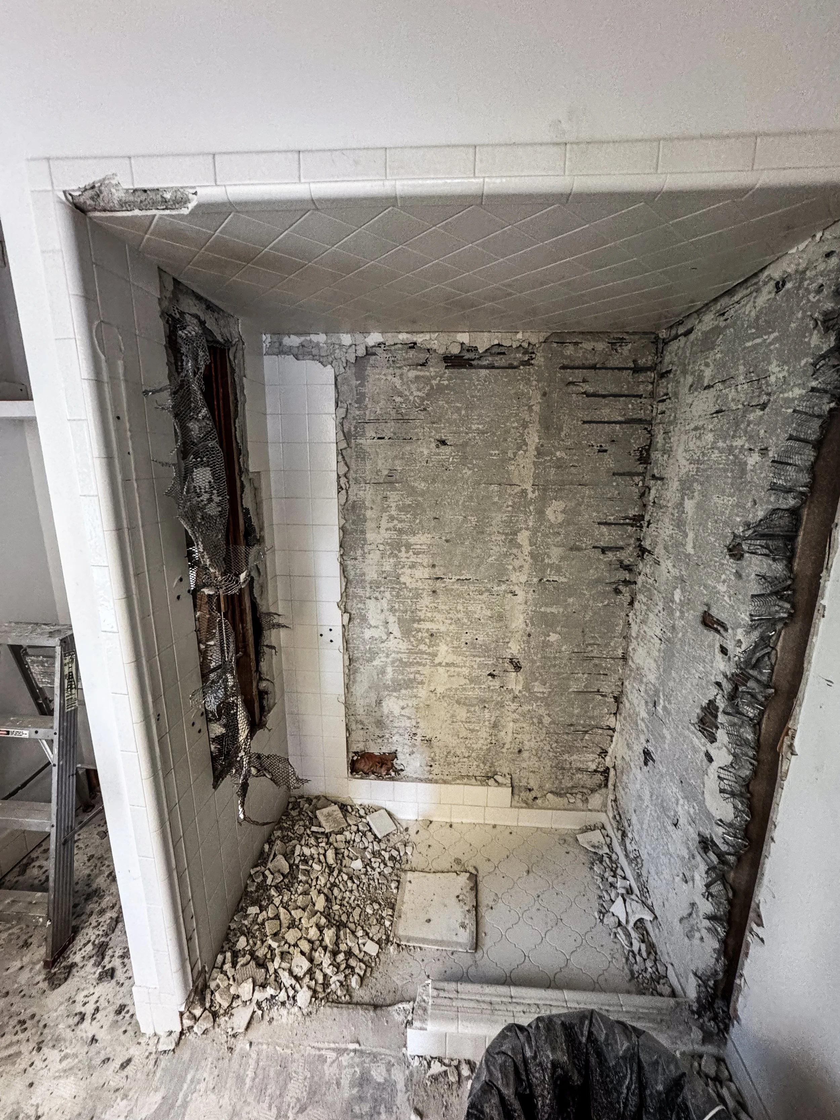
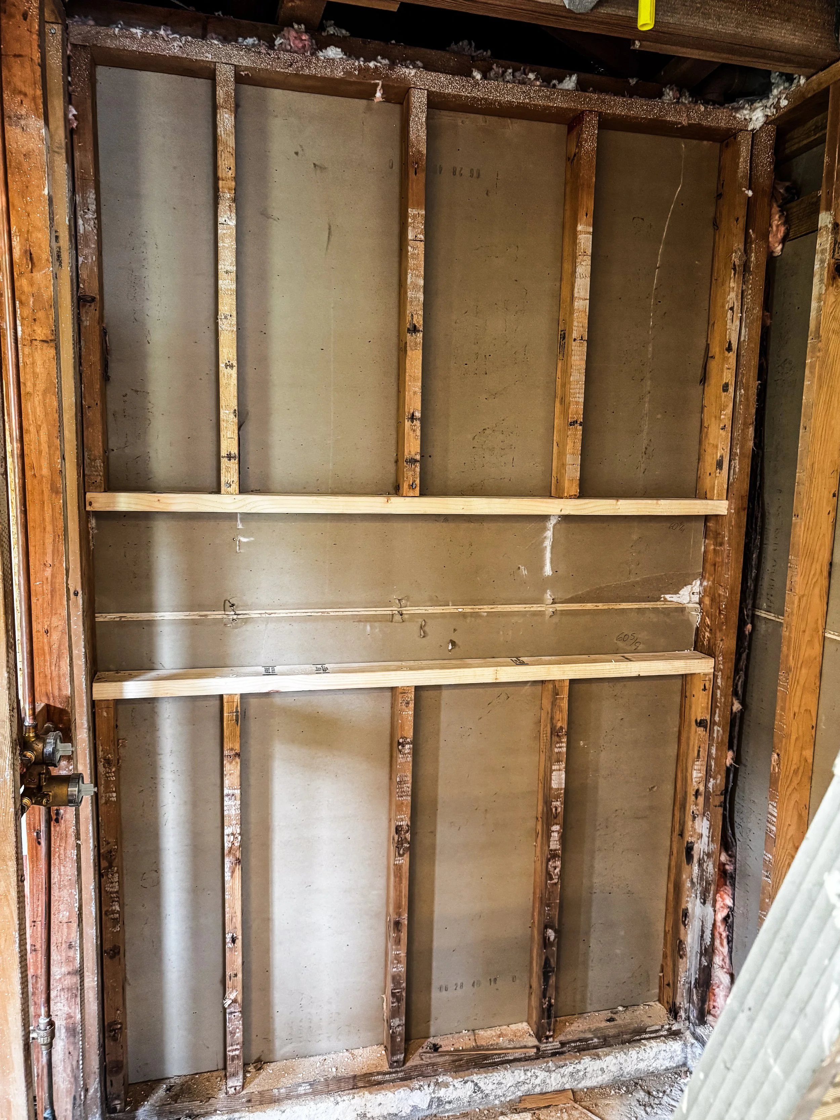
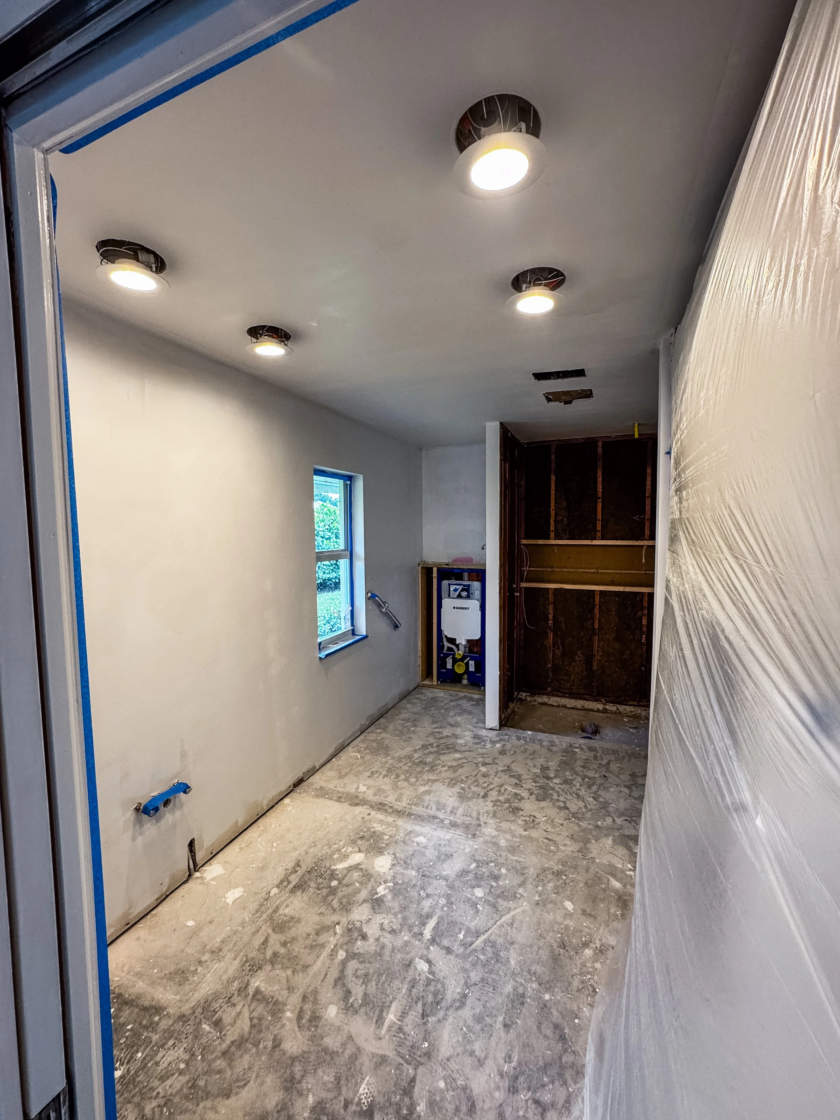
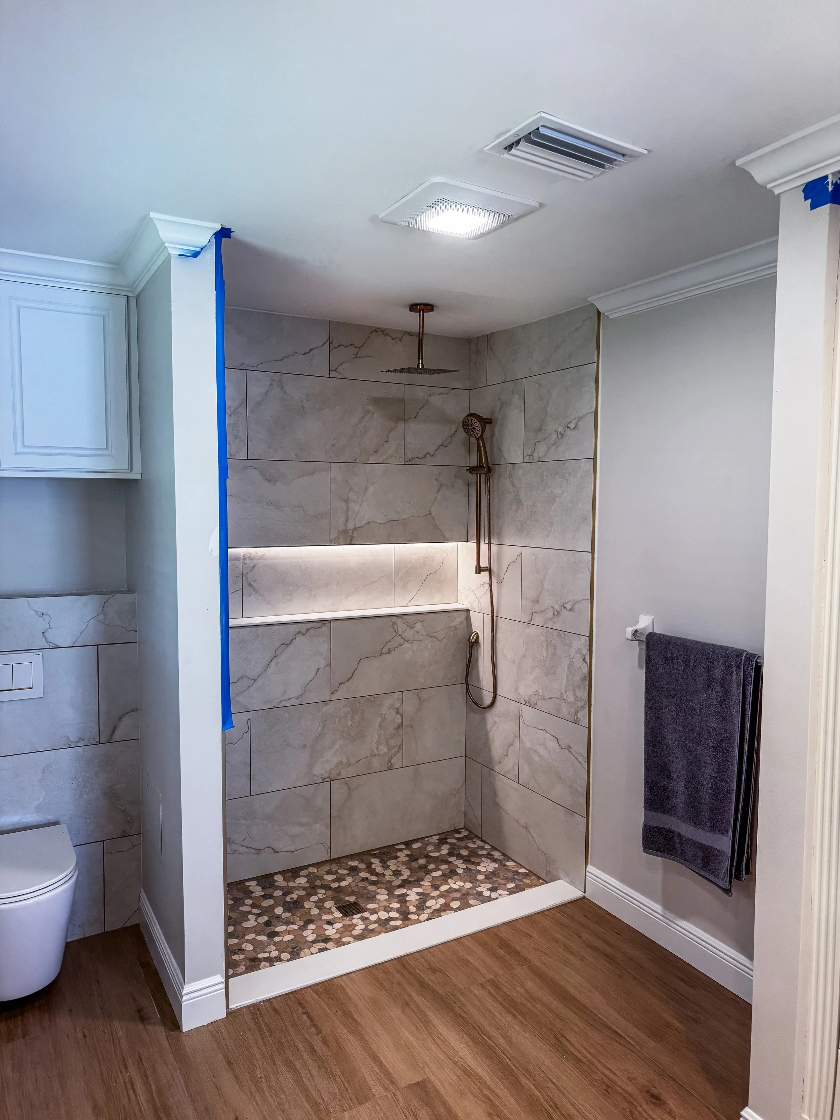
This bathroom was built in the 80's and it showed through at every step in this project. The original shower, which had bull nose tile and a low 7-foot ceiling, was surrounded by metal lathe to support the wall tile. The new shower design was a curbless step-in shower which required the floor to be sloped towards the center drain. The homeowner decided on a wall-hung toilet, that required extra structural framing so we built a 2x6 wall so we could safely install the steel carrier system for it. This took extra time and planning because we had to think ahead for wall thickness with cement-board and tile thickness.
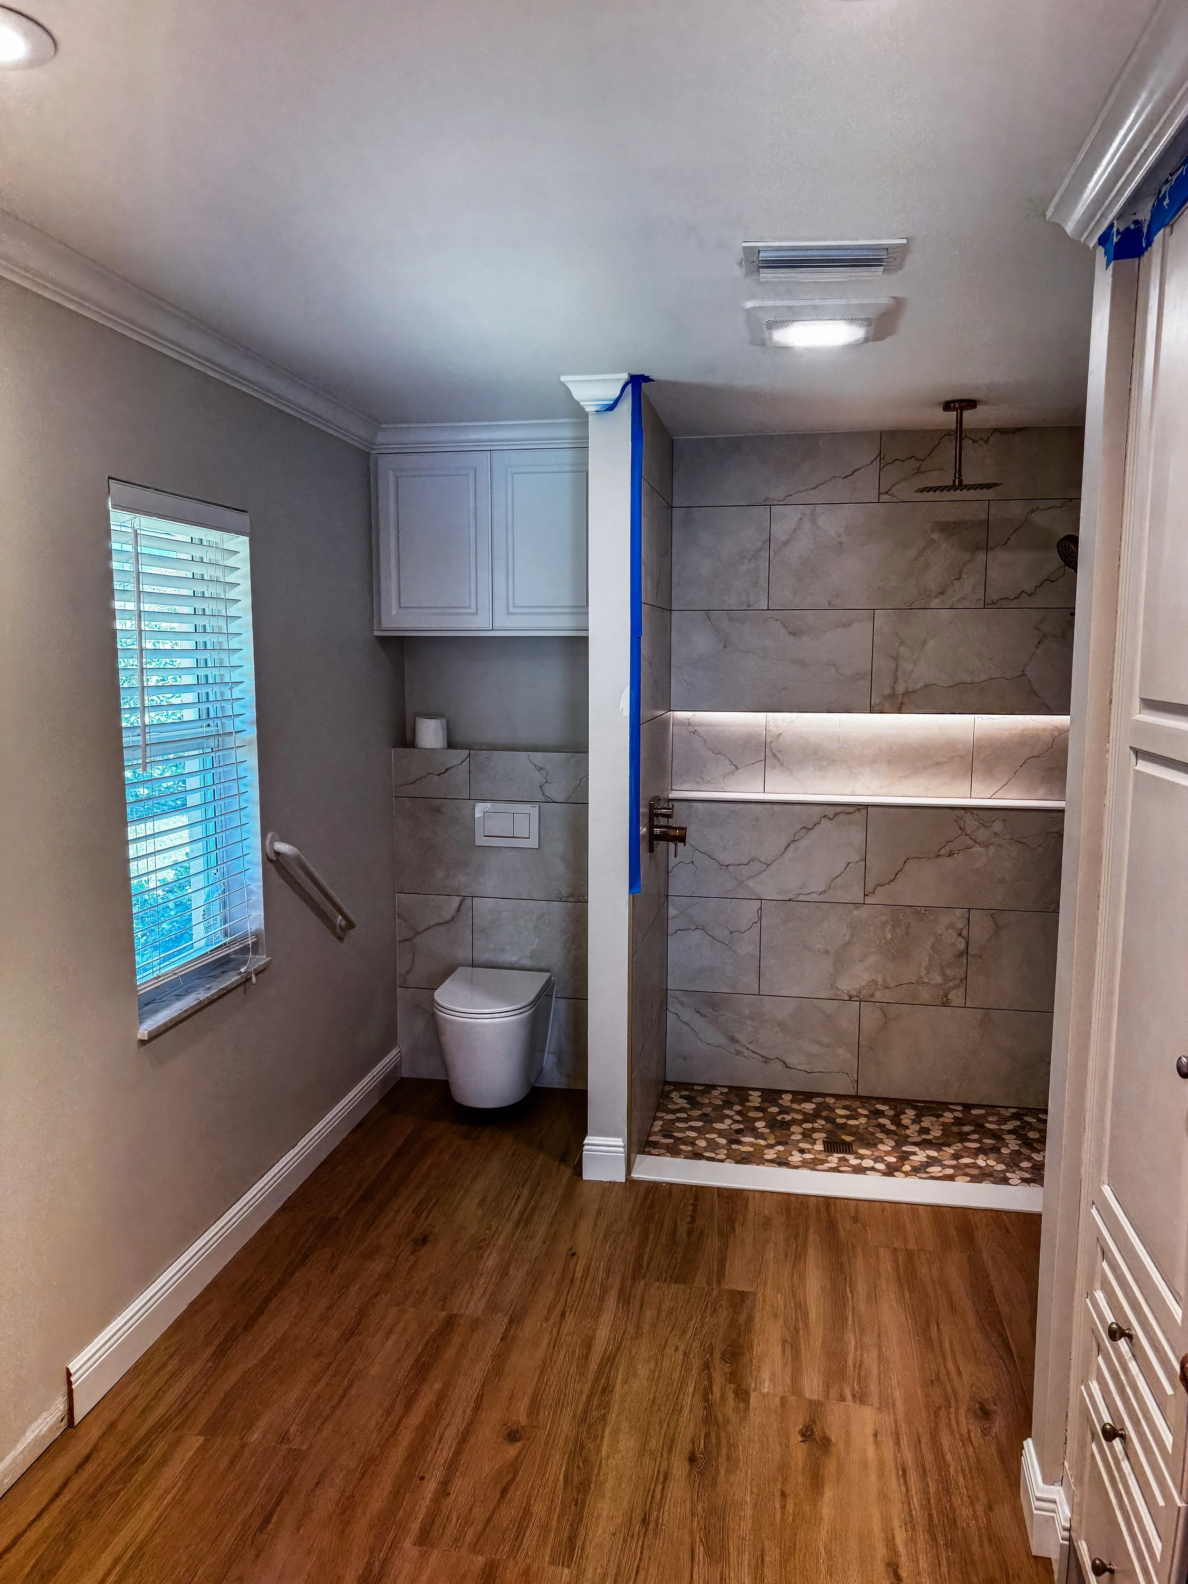
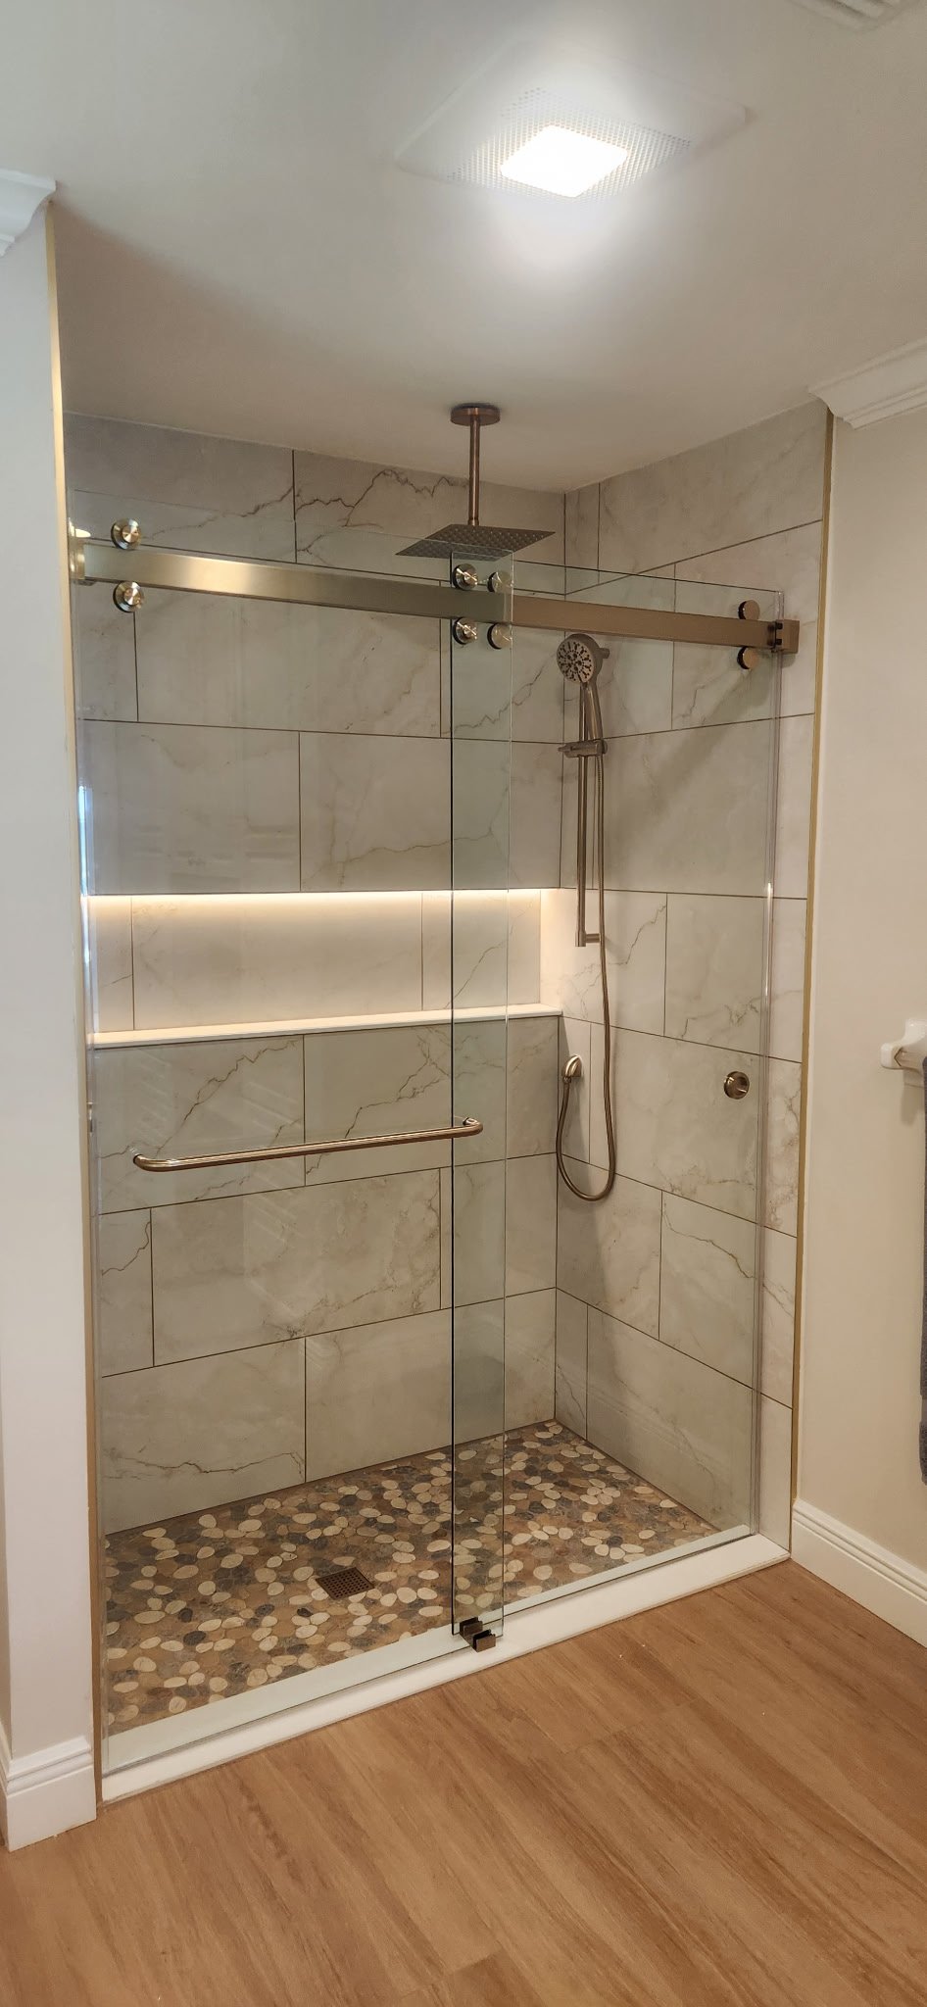
Everything was modernized. We took out the pocket door and the non-load bearing wall that was closing off the shower and toilet from the vanity and previous custom built-in. Full height 9-foot ceilings all the way through. For the shower we installed a rain-fall head and body sprayer with the controls located on the opposite side so the homeowner didn't get wet when turning it on. The toilet installed was a modern European wall-hung bowl with the controls built into a tile half wall above. A cabinet was installed above the toilet along with crown molding and 5-inch base to keep the look flowing through the entire house.
Finally, an open master bathroom that felt inviting and fit the space. Every piece added felt like it belonged, the homeowner was ecstatic.