Elevating Builder-grade Interiors
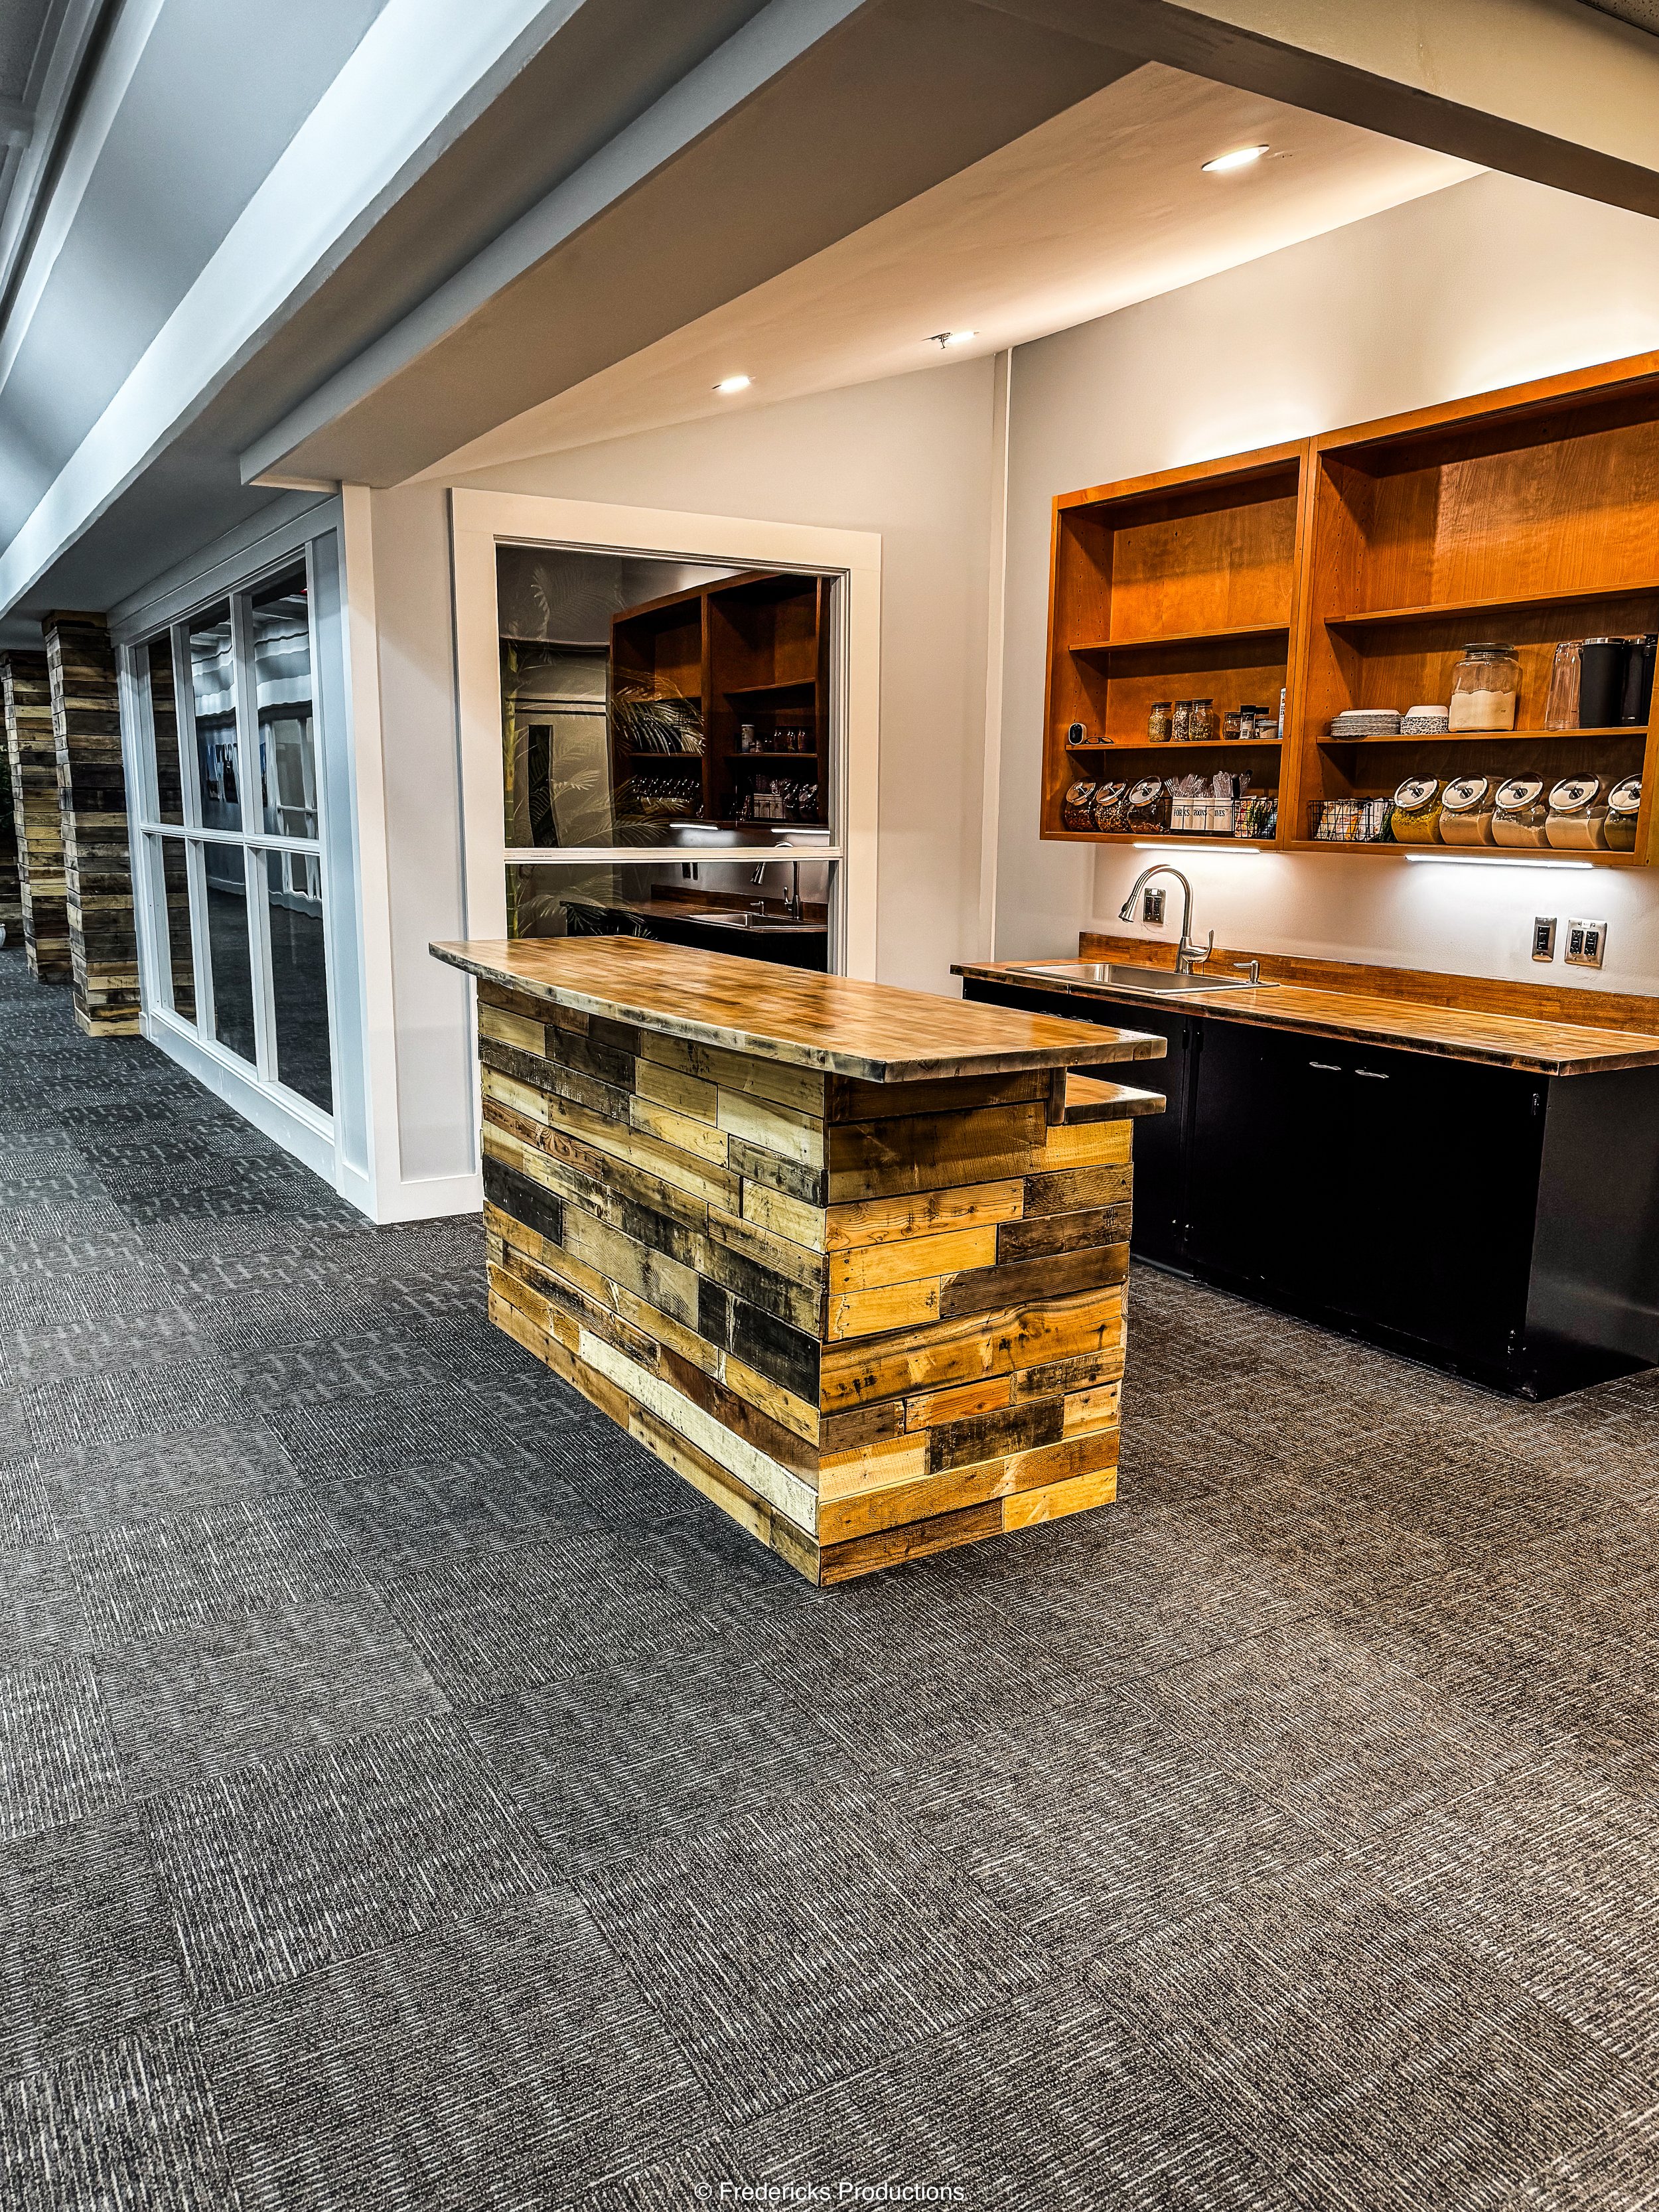
14 years of combined experience. Residential and commercial.
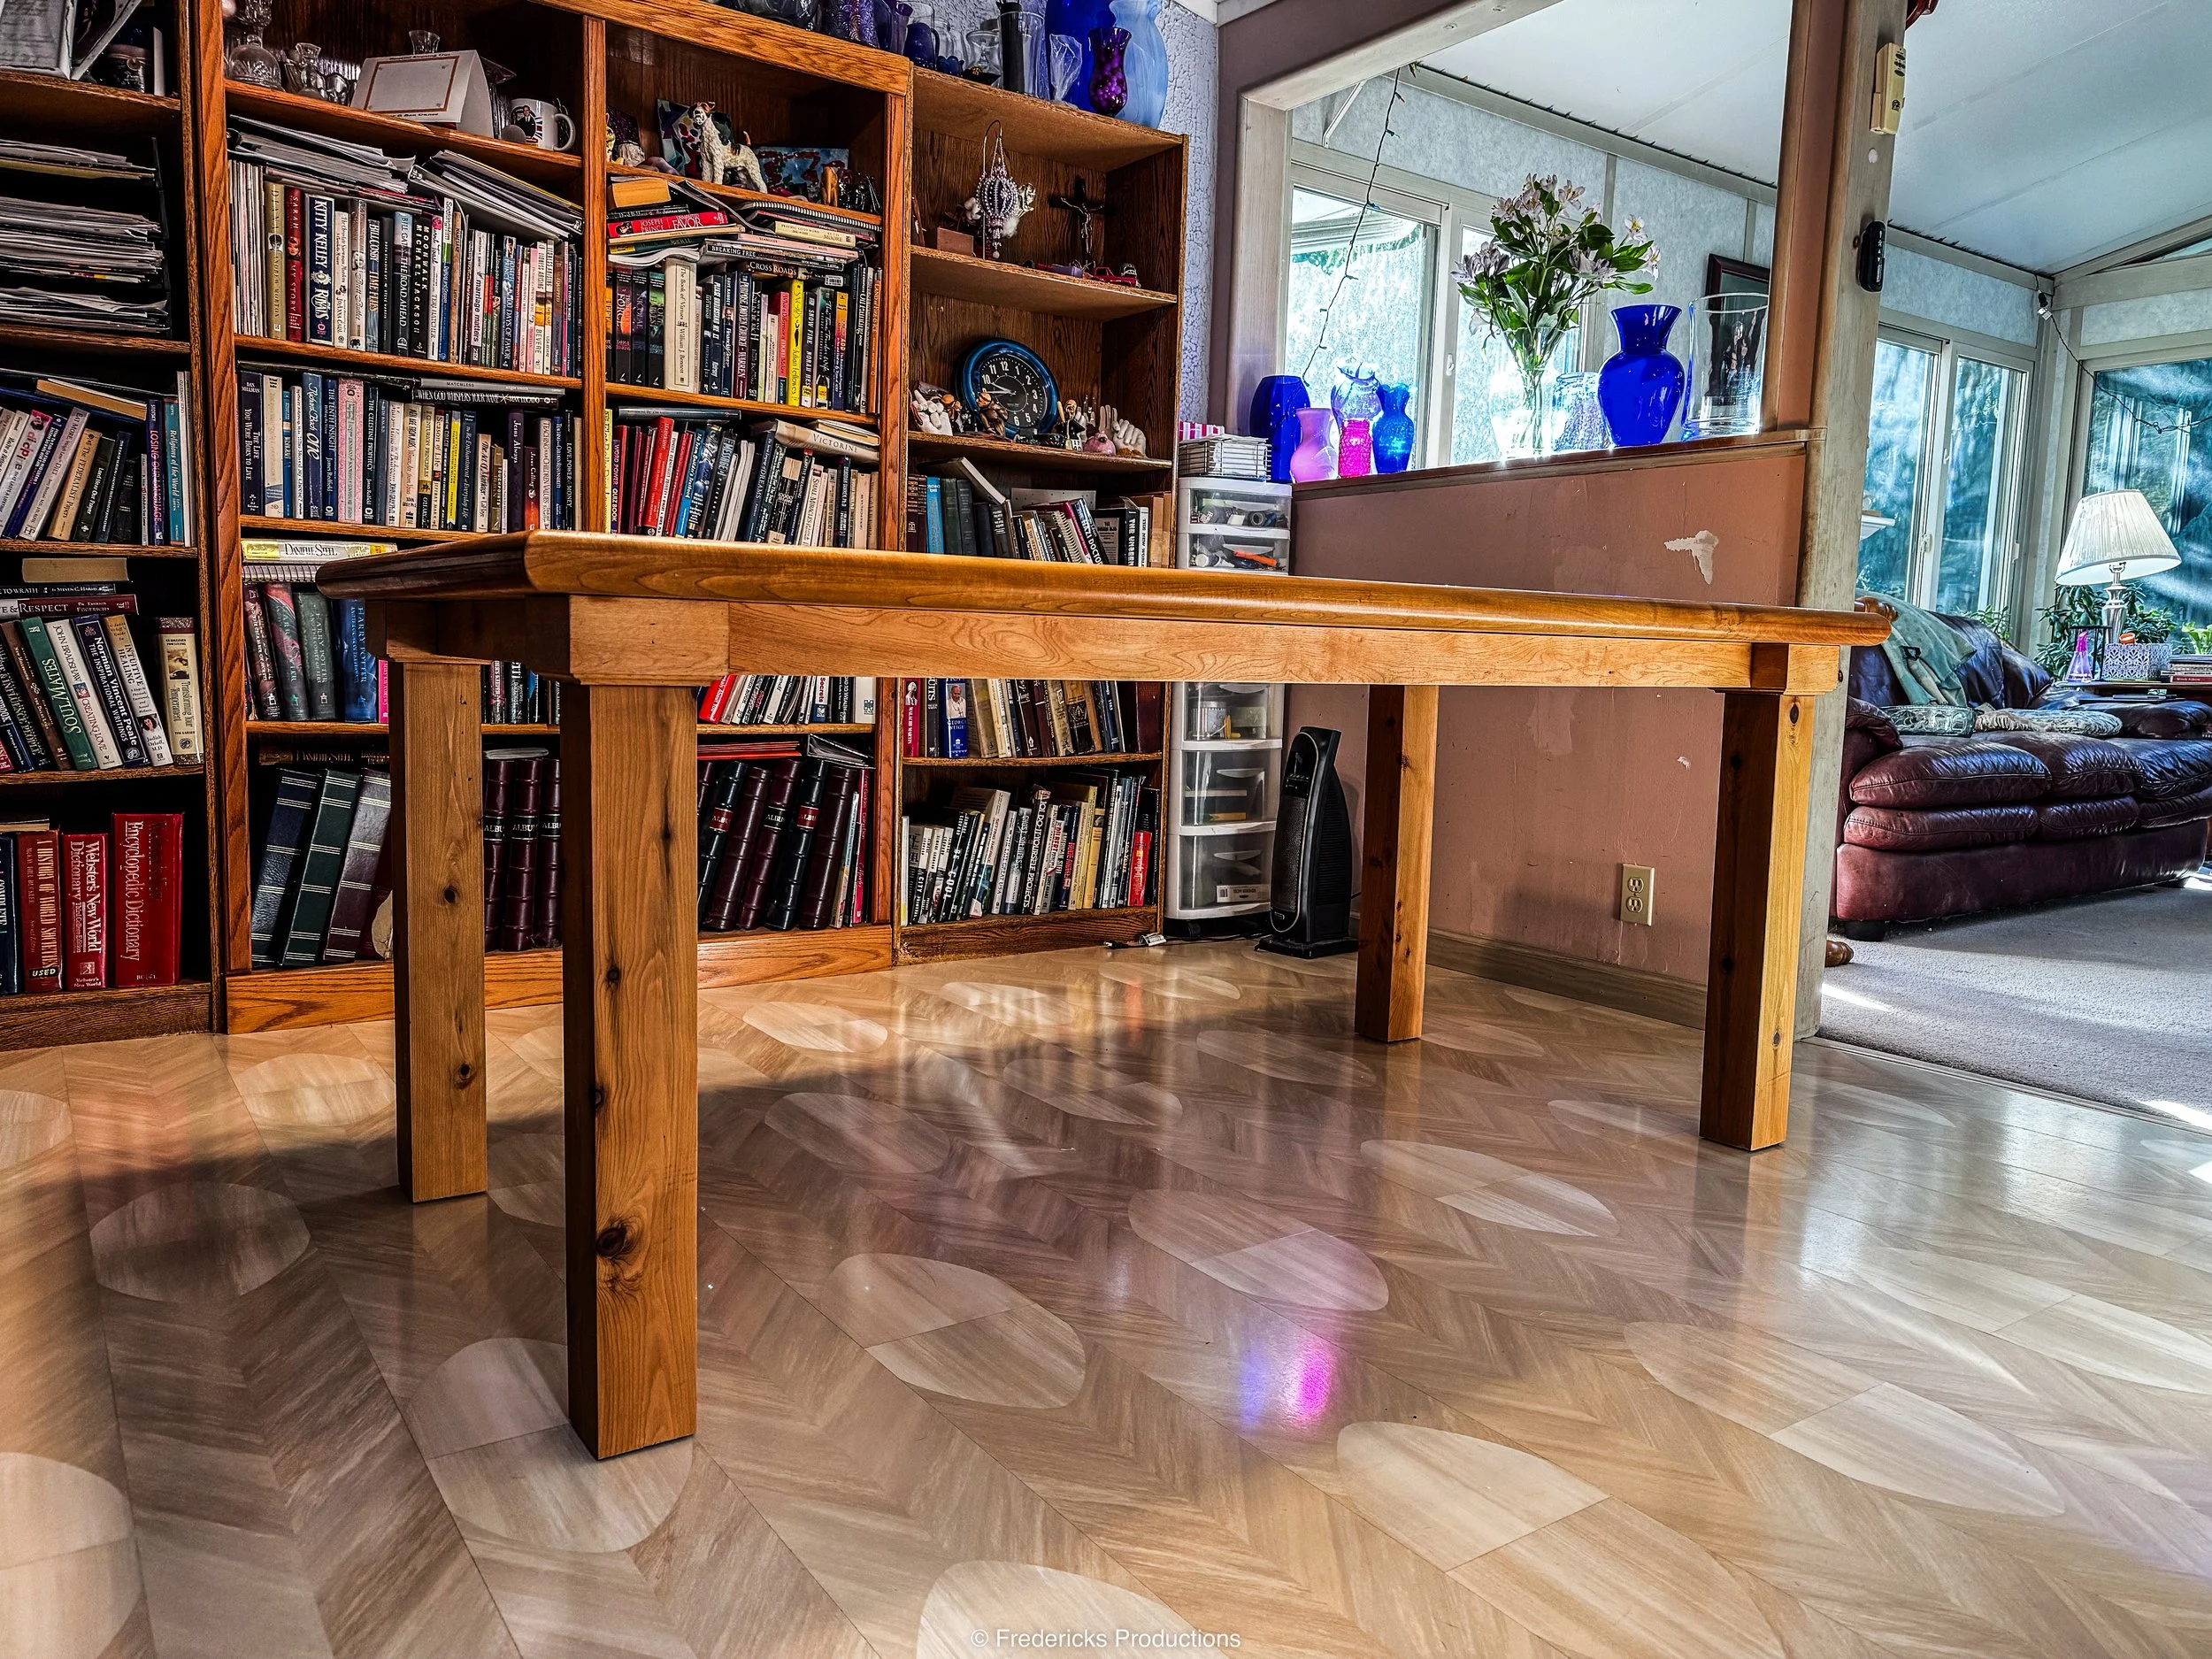
Boes Custom Table
The solution for the family of tall men.
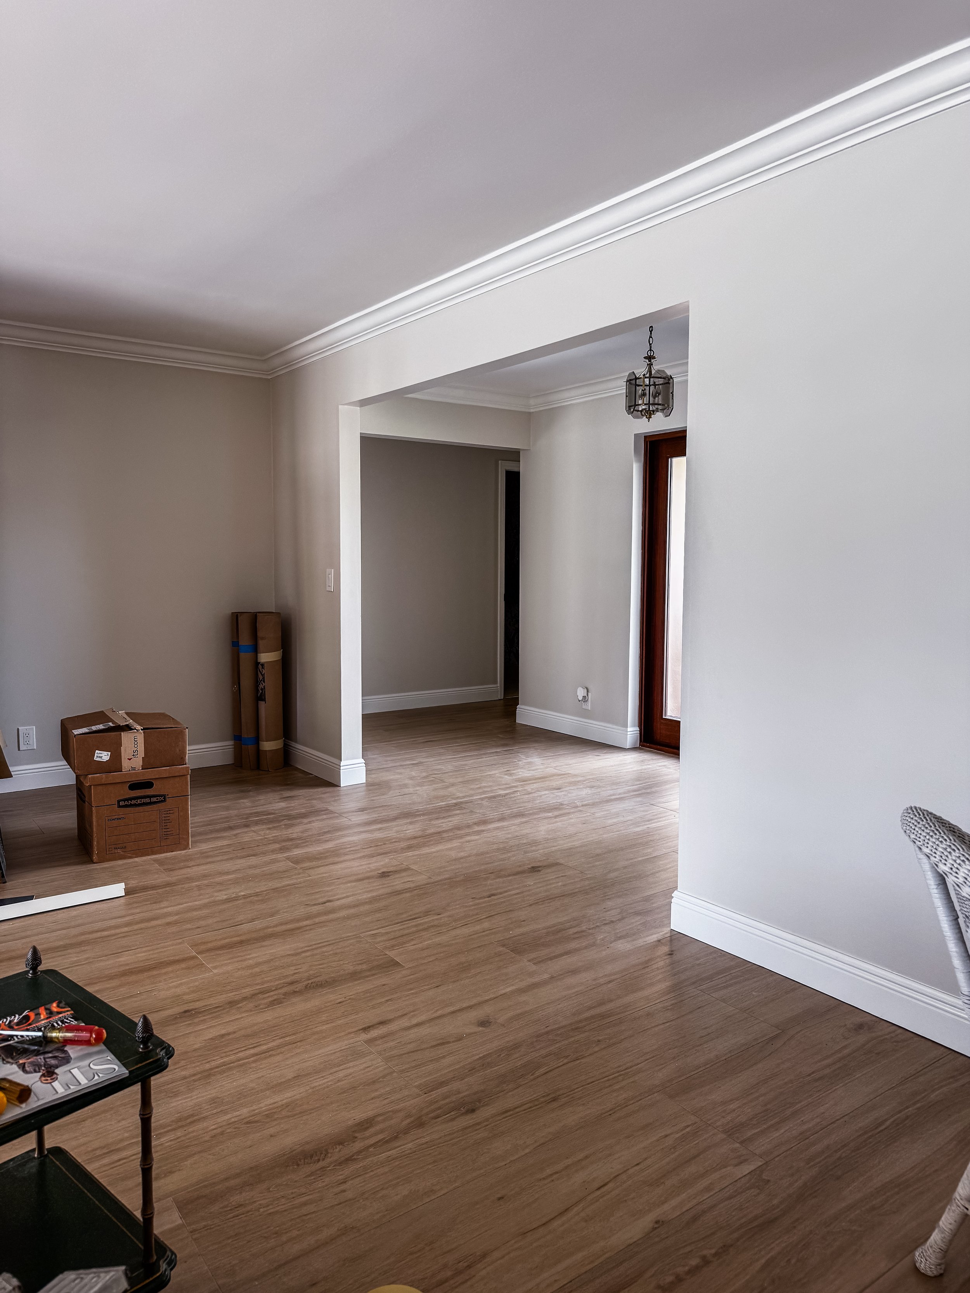
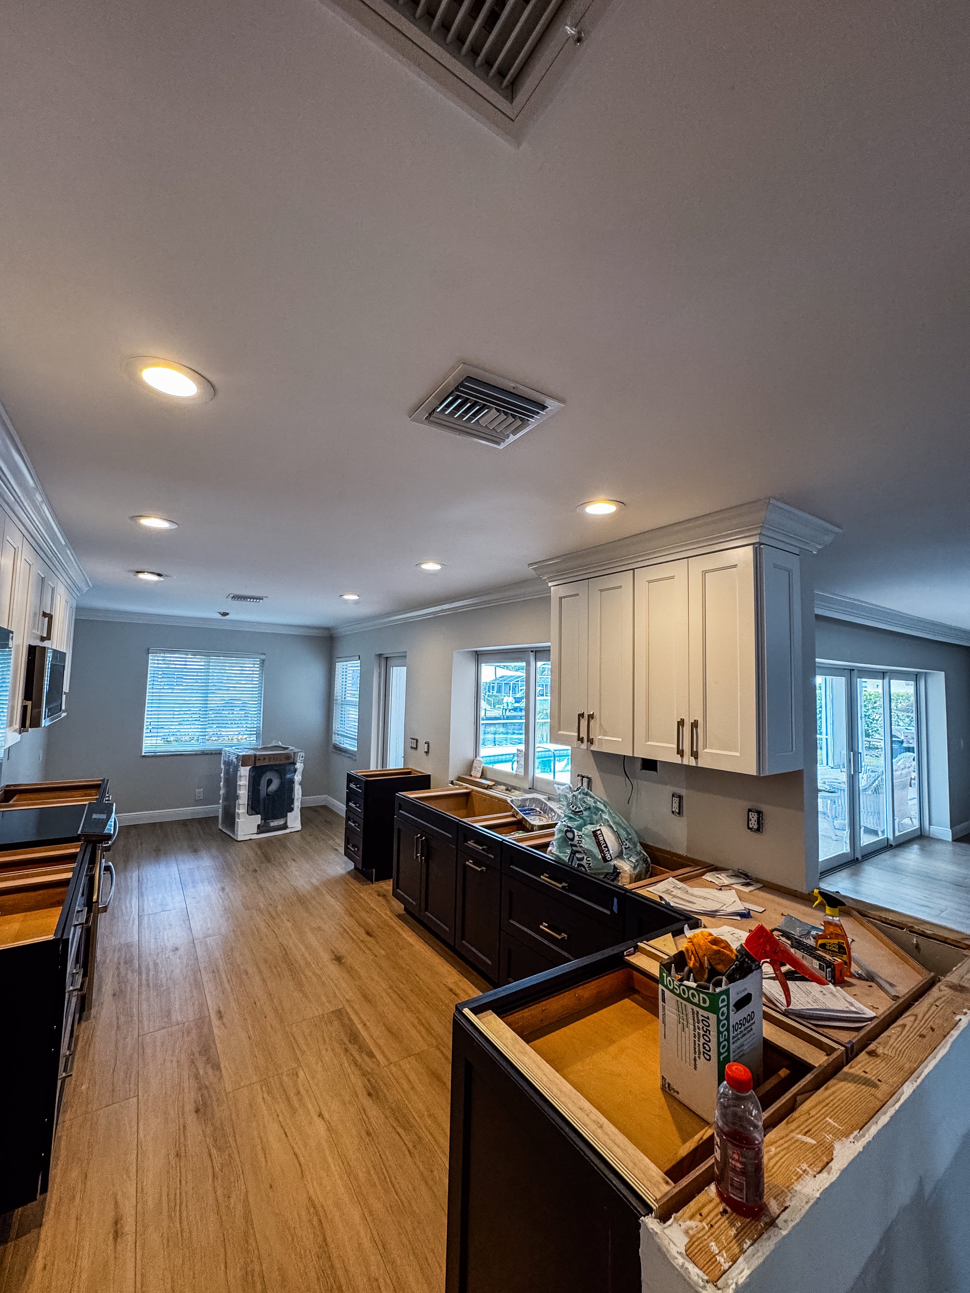
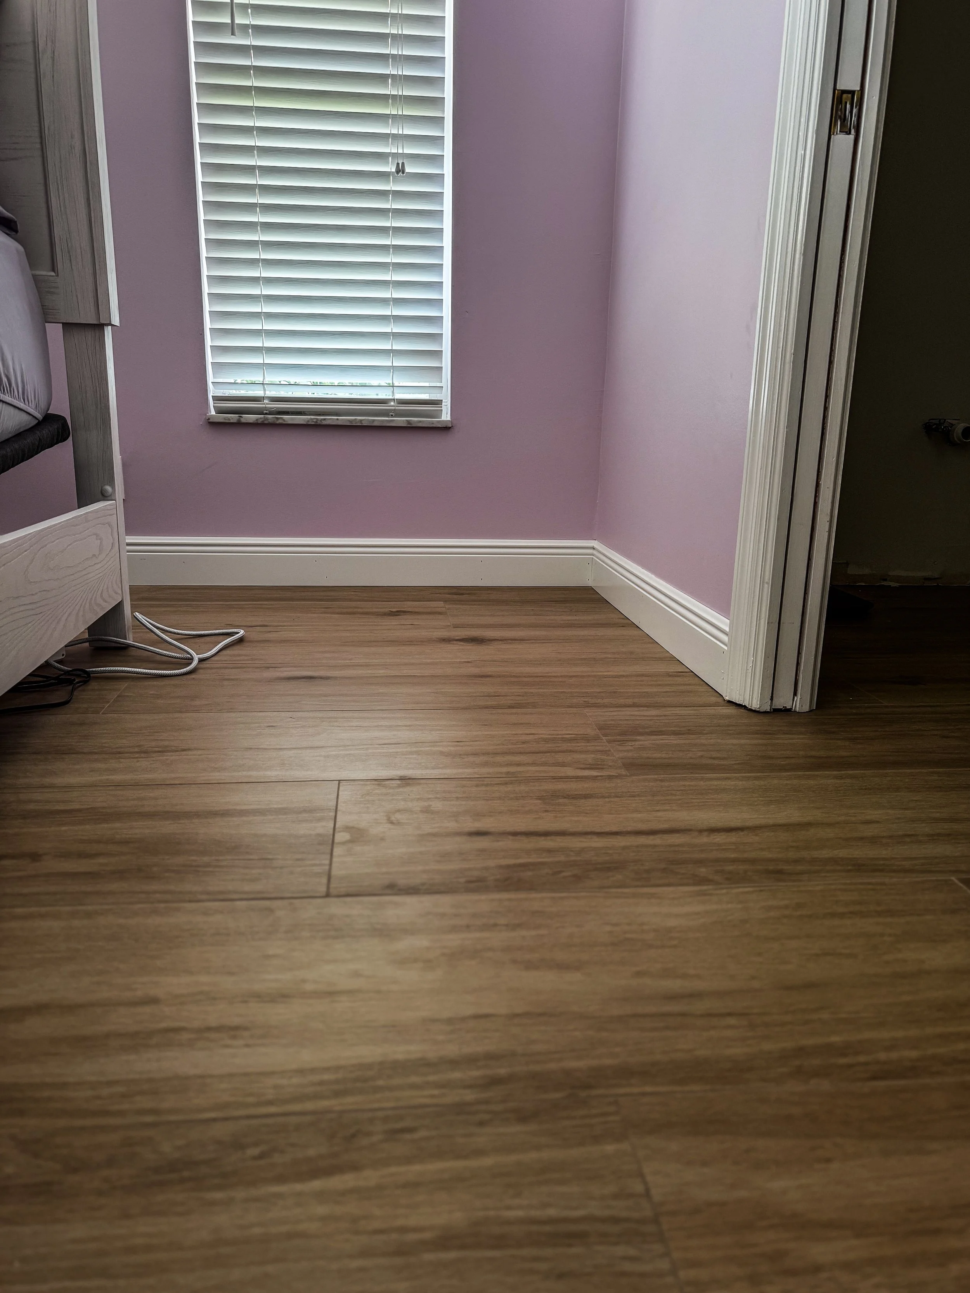
An updated interior that modernized the whole house.
Florida Home Remodel
Uncompromising Craftsmanship
·
Integrity & Reliability
·
Respect For The Property
·
Uncompromising Craftsmanship · Integrity & Reliability · Respect For The Property ·
How We Work
-

Consultation
We start every project with a site visit, no quotes over the phone, no assumptions. We walk the space with you, take our own measurements, and ask the questions that matter. What you're after, what's bothering you about the space now, and what success looks like when we're done. That conversation shapes everything that comes after, and it makes sure we're the right fit before either of us commits to anything.
-

Proposal
After the walkthrough, we put together a detailed written estimate. You'll see exactly what you're paying for and why, along with the project timeline and a clear payment schedule. Anything outside the scope is spelled out too, so there are no surprises once work begins.
-

Build
Before a single tool comes out, we protect your floors, furniture, and finished surfaces, and we keep the space clean throughout. We move through the project methodically, communicate if anything unexpected comes up, and finish with a final walkthrough to make sure everything is exactly right before we call it done.