A Barn Stage and a Glass-Walled Cottage at Bowers Farm
In Progress. Updated October 2026.
Bowers School Farm in Bloomfield Hills has been a working farm since the early 1900s, and a lot of Oakland County kids have walked through it on a field trip. Oakland County is turning it into Discovery Oaks, a public park, and brought us in for the carpentry. The old buildings need to handle a lot more visitors without losing the character that makes people want to come.
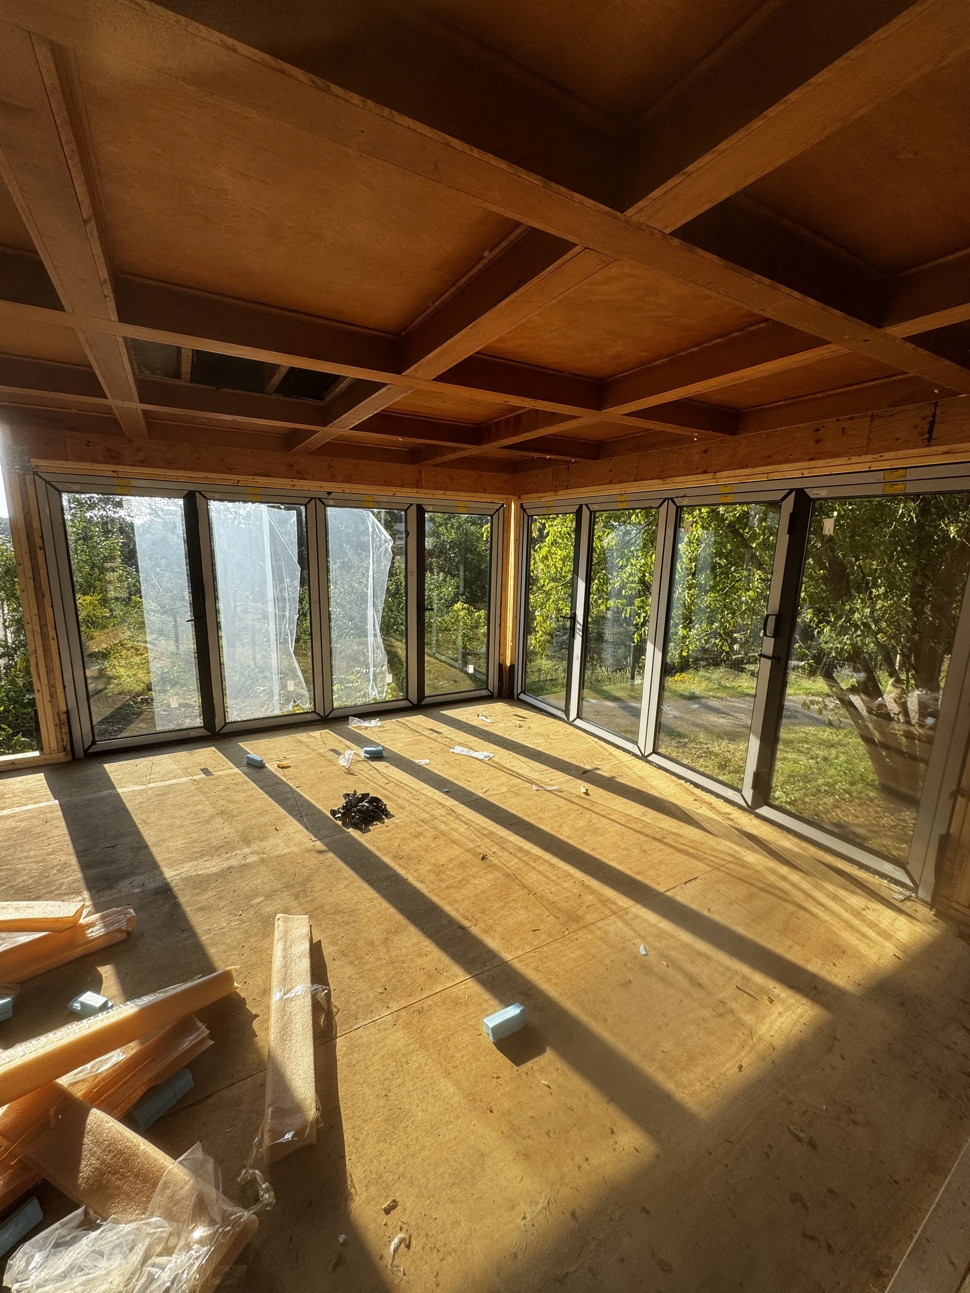
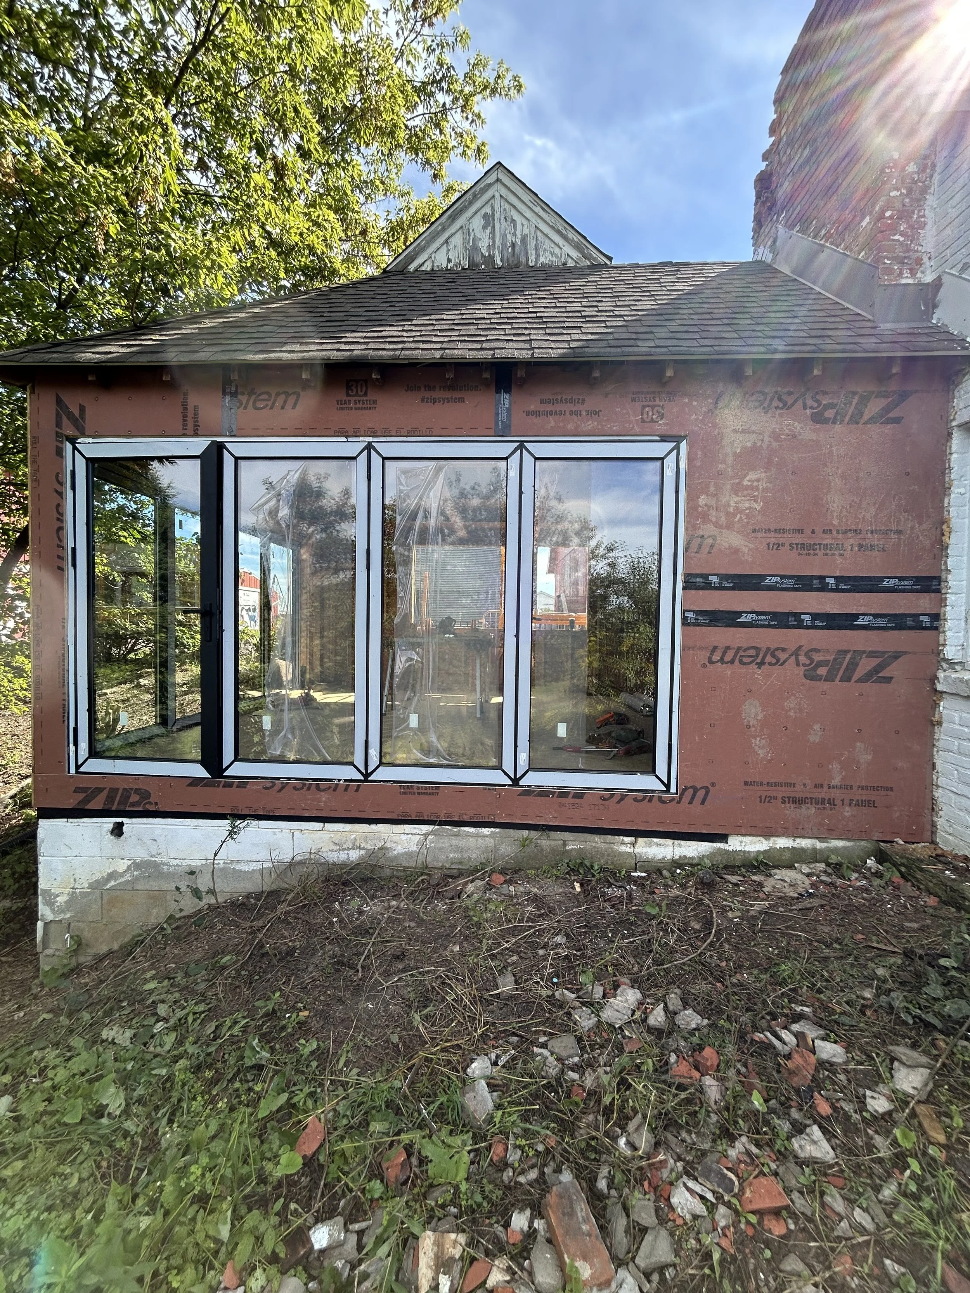
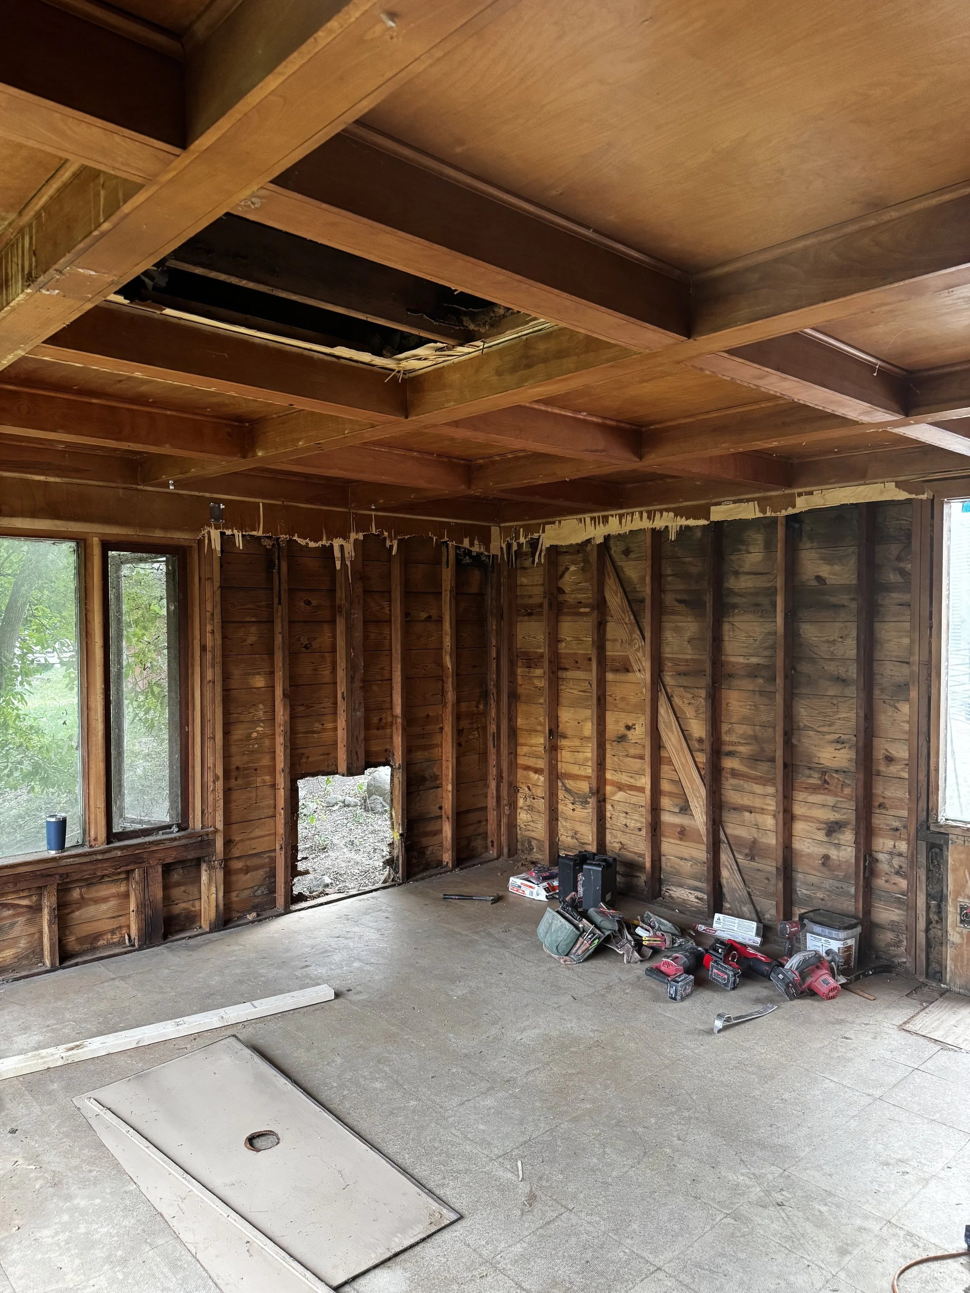
The cottage porch came first. The walls had rotted out and the floor had to come up down to the joists, but the roof had to stay where it was. We carried it on temporary bracing and ledger boards while we pulled the old walls, replaced the rim joists, stiffened the floor framing, and laid new subfloor. Then we cut out the old headers, set two engineered beams in their place, and framed the openings for a run of folding glass doors. The porch also had an old coffered ceiling. It had damage and would have been easy to rip out with everything else, but it could be repaired, so we pushed to keep it.
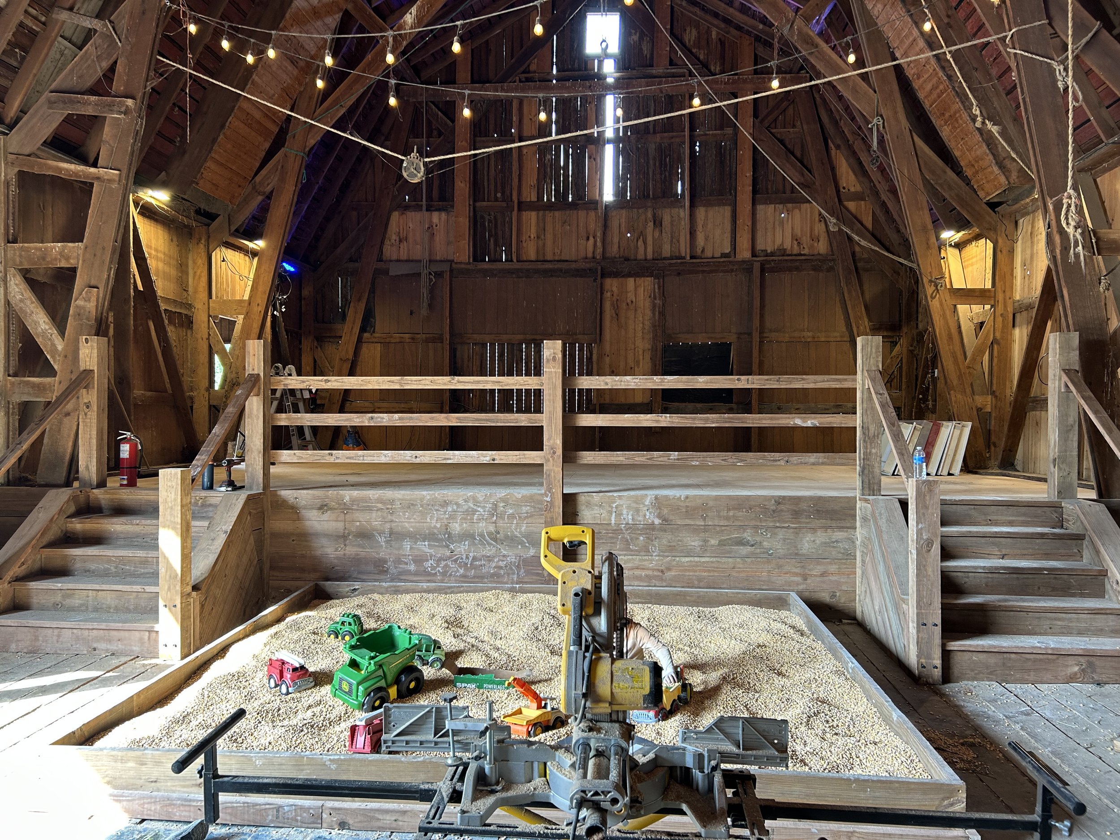
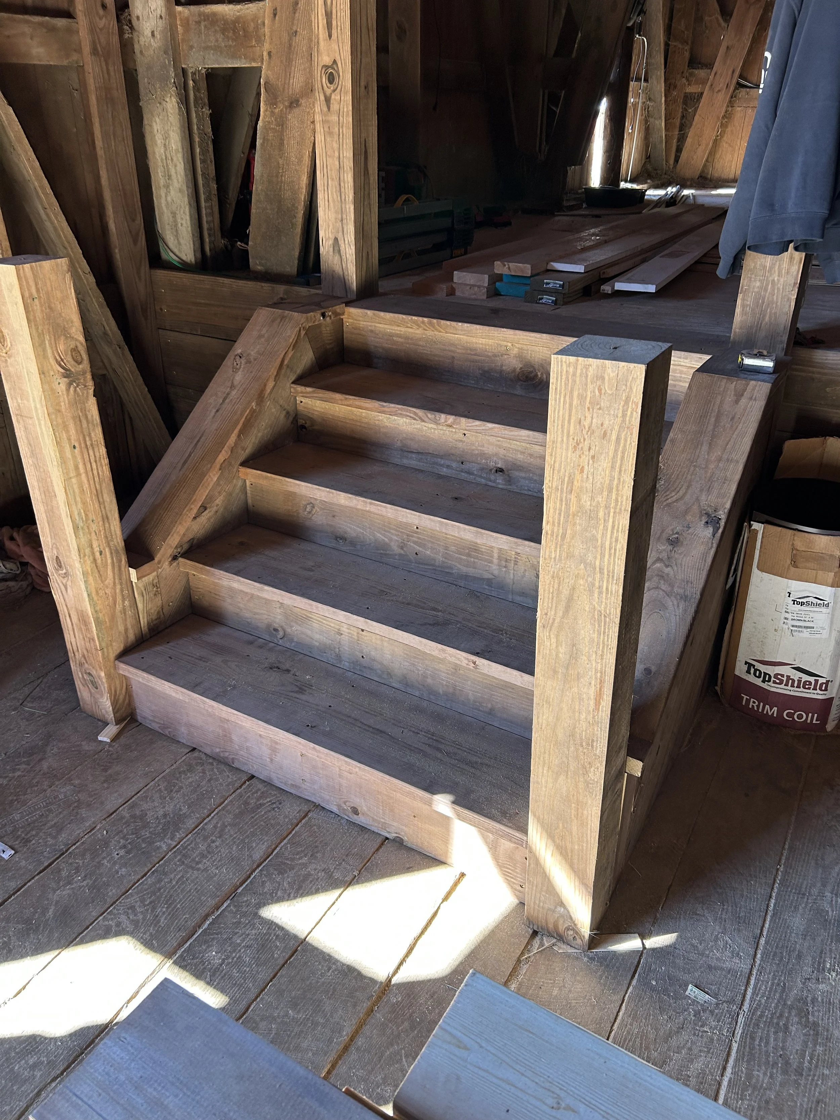
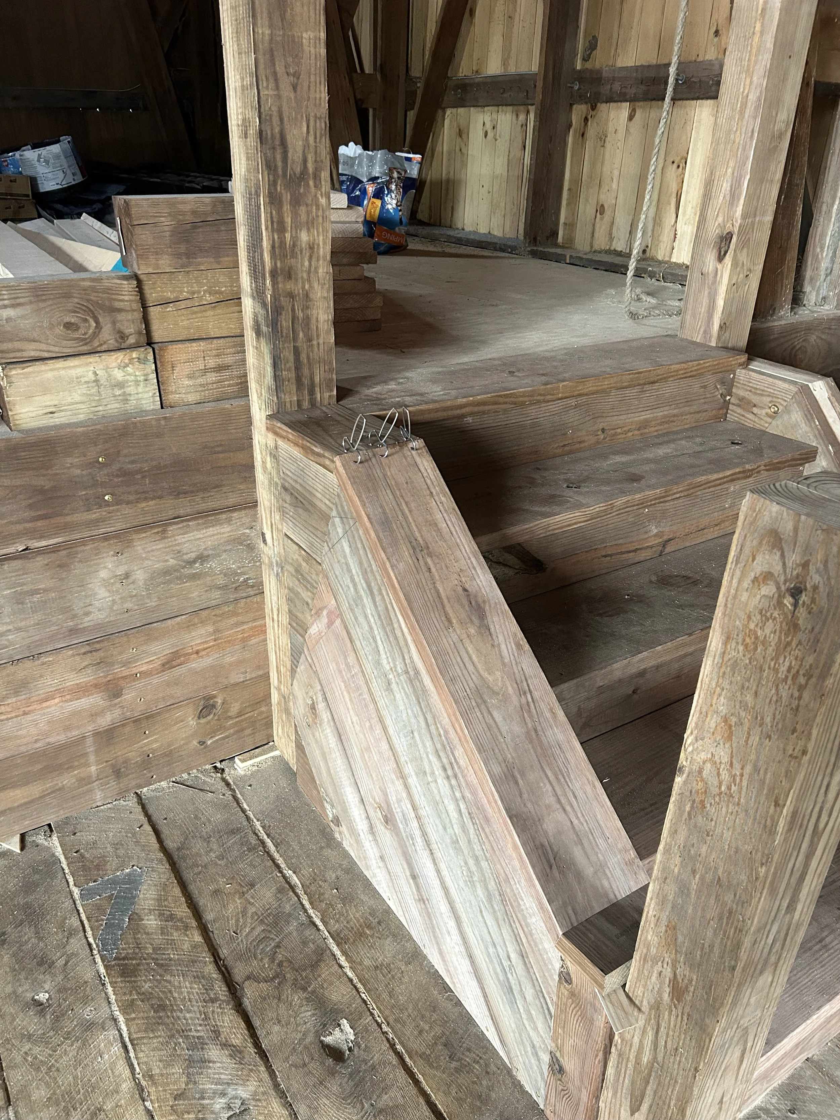
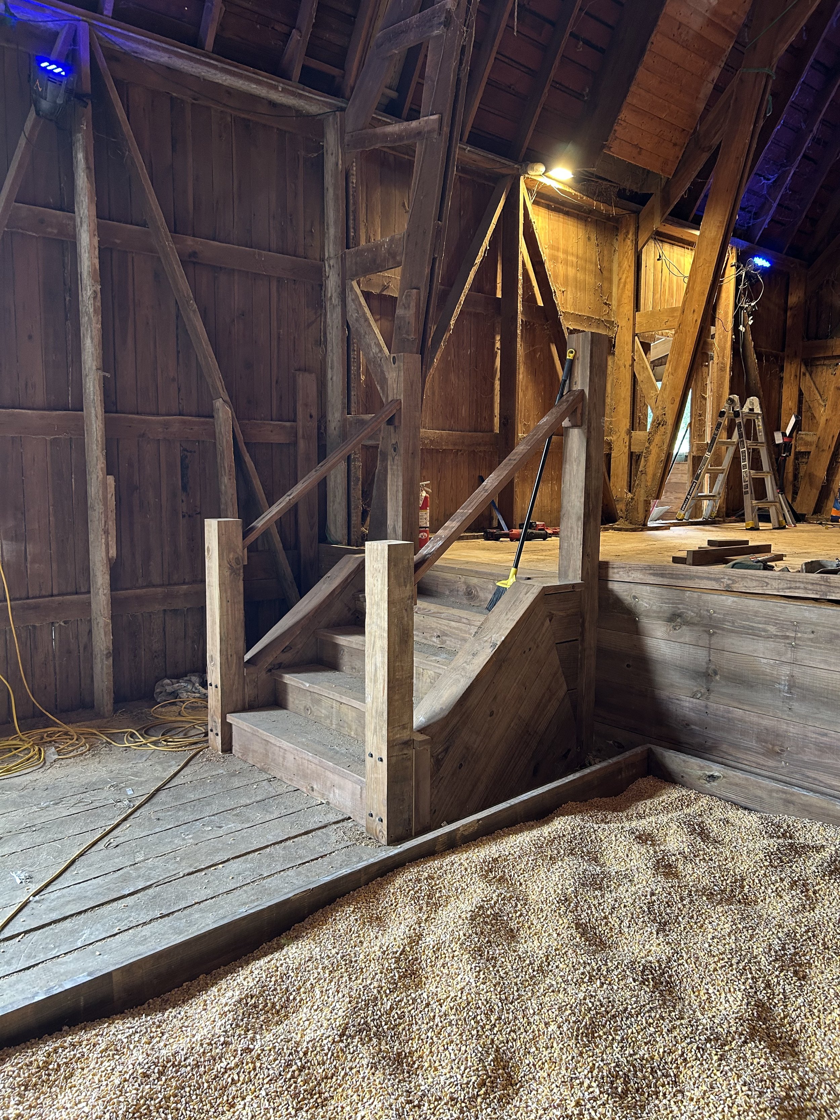
In the main barn, the county needed a raised stage with stairs on both sides, ready for the fall festival. New lumber in a barn this old sticks out fast. We built the stage front out of cedar and toned it to match the old barn wood. We cut ten stair stringers, laid the staircases out on the barn floor, and built half walls with angled skirting and heavy posts at each turn. After the first pass we pulled the skirting and moved posts, because the lines weren't following the barn's framing the way they should. Where old metal flashing came up off the floor, we cut a wood inlay so the floor runs clean to the stage.
The stage was needed for the festival weekends before the job was done, so we installed temporary handrails and guardrails to keep it safe for the crowds in the meantime.
Right now, the cottage is closed in and dry, the porch is a glass room looking out over the farm, and the stage has been hosting festival weekends. Still ahead: finishing the coffered ceiling, a new exposed cedar-toned overhang on the front of the cottage, and new flooring in the cottage and on the stage. We'll add to this page as each piece is done.
Progress Updates
October 5 — Set foundation plates for a new exposed overhang on the front of the cottage and took down the old one. In the barn's front addition, tore out both side walls and started reframing.
September 29 – October 2 — Festival push. Wood inlay where the floor meets the stage, temporary handrails and guardrails so the stage could open to the public, a corn pit at the foot of the stage, and string lights between the buildings.
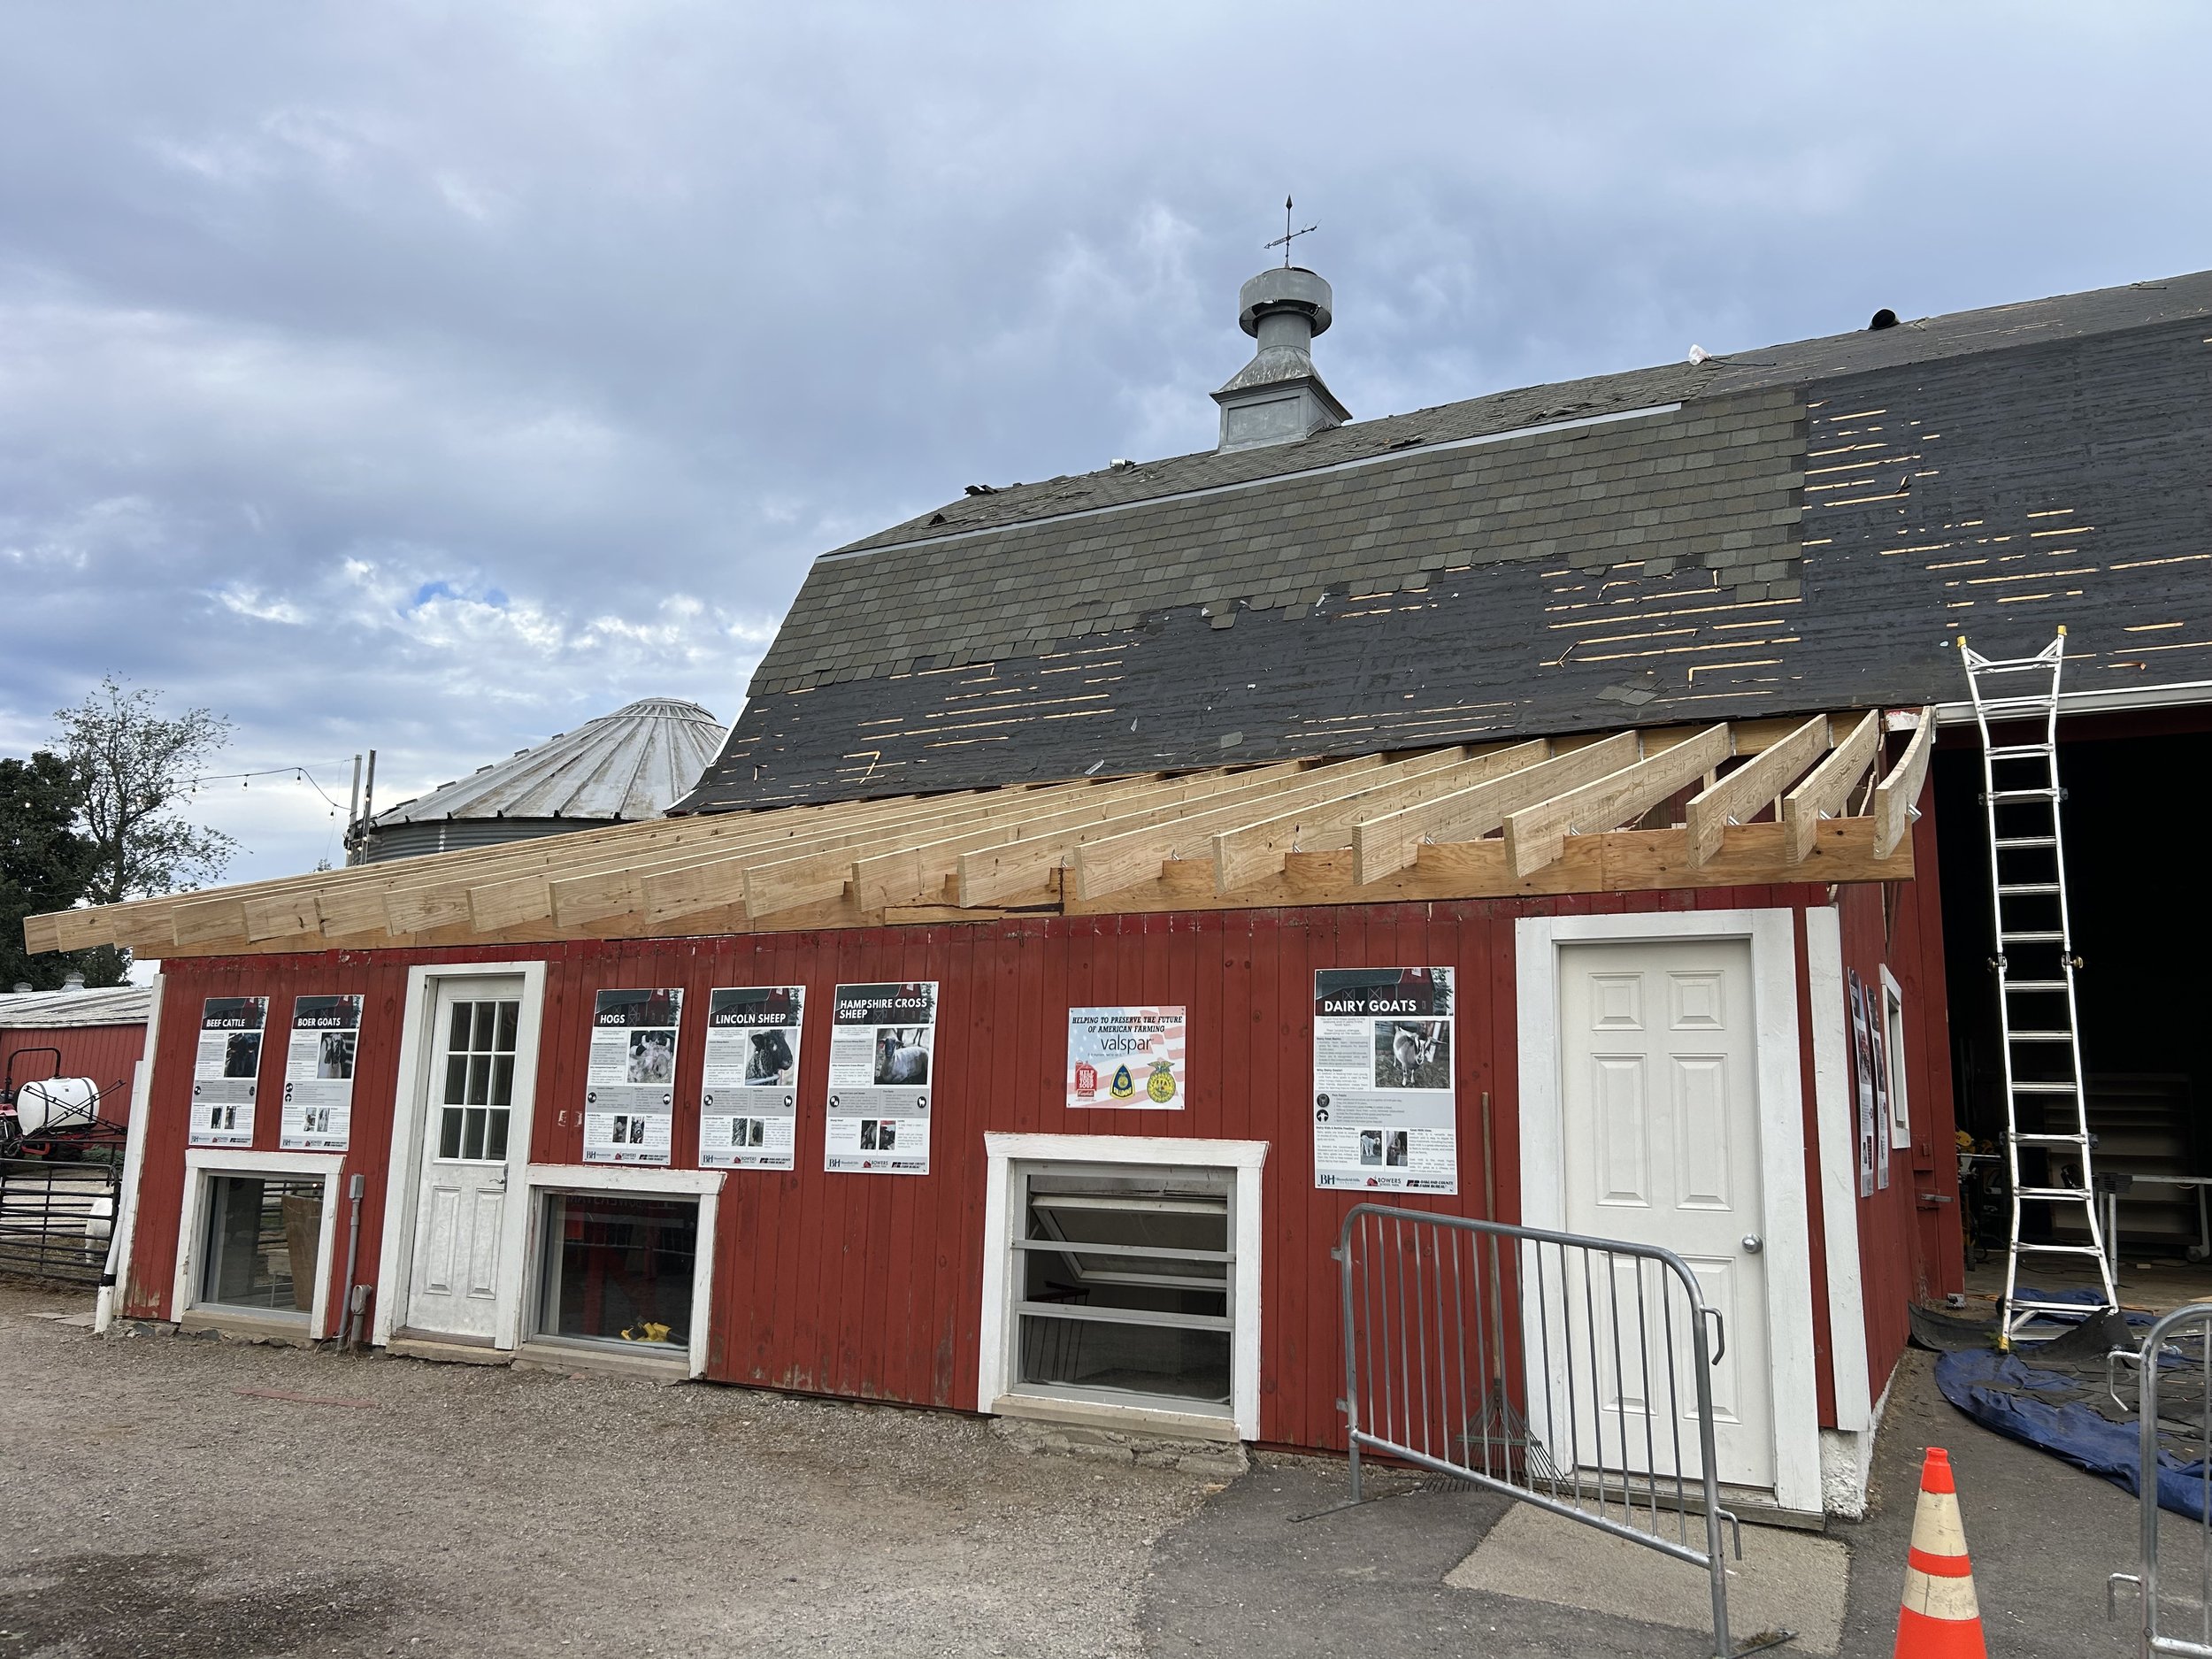
September 24 – 28 — New roof framing on the barn's front addition: engineered beams, 20 new rafters, hangers, and a cap for the gutter.
September 14 – 23 — Built the barn stage stairs and a cedar stage front toned to match the old barn wood. Cleared out the back rooms and part of the loft.
September 2 – 10 — Folding glass doors in at the cottage. Framed the 8-foot gable window, sheathed the cottage, built the soffit.
August 20 – 28 — Rebuilt the cottage porch from the floor up under a supported roof, keeping the coffered ceiling for repair. New exterior door and stair treads in the storage barn, new subfloor started in the animal barn.